46 Spring Glen Rd, East Lyme, CT 06357
- $460,000
- 3
- BD
- 2
- BA
- 1,230
- SqFt








- List Price
- $460,000
- Status
- ACTIVE UNDER CONTRACT
- MLS#
- 24185112
- Price Change
- ▼ $15,000 1784949307
- Year Built
- 1996
- Style
- Split Level
- Bedrooms
- 3
- Bathrooms
- 2
- Acres
- 0.25
- Living Area
- 1,230
- Neighborhood
- Giants Neck
Property Description
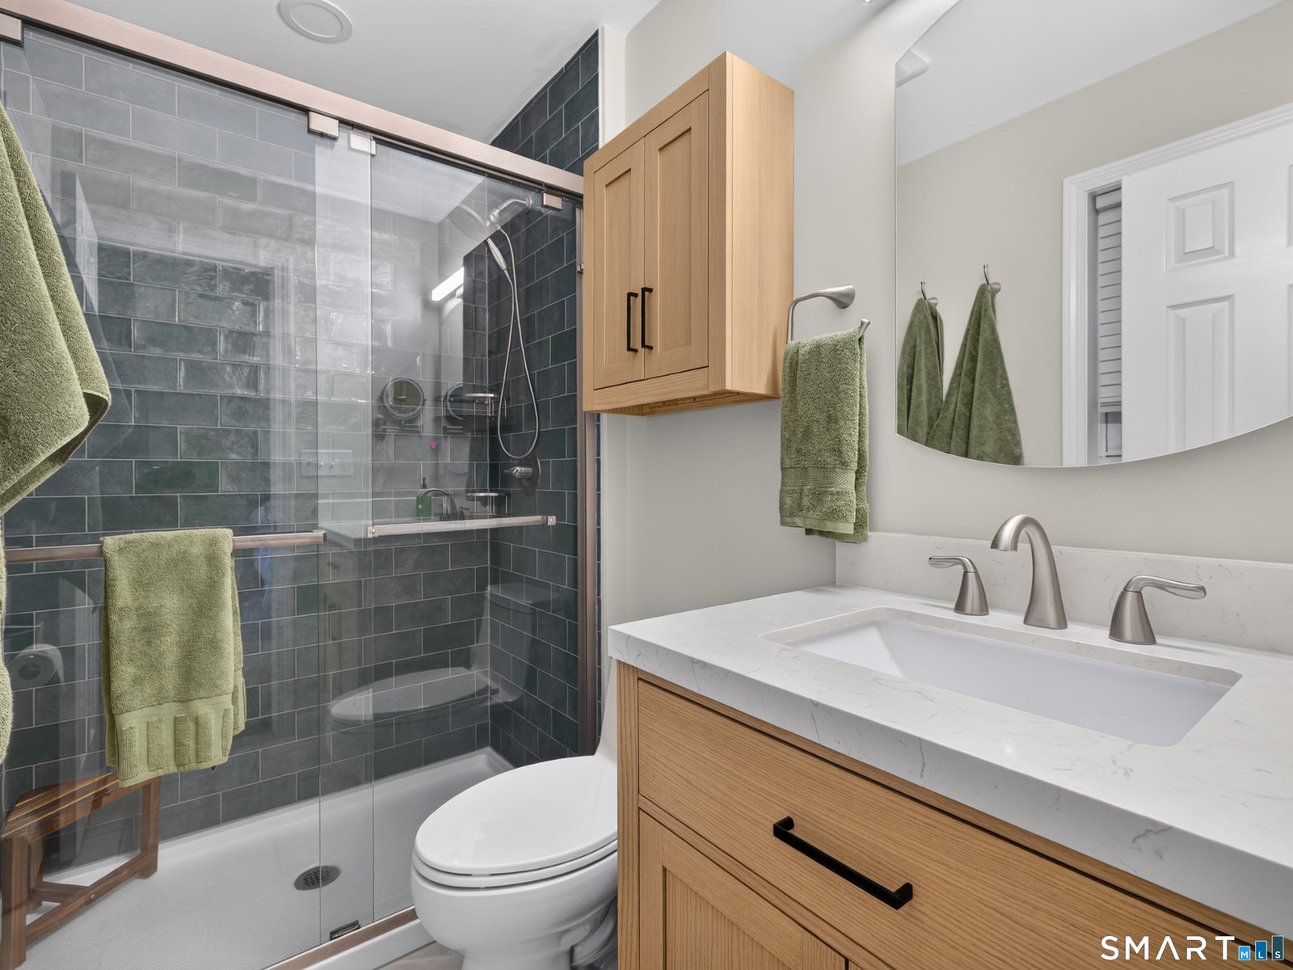
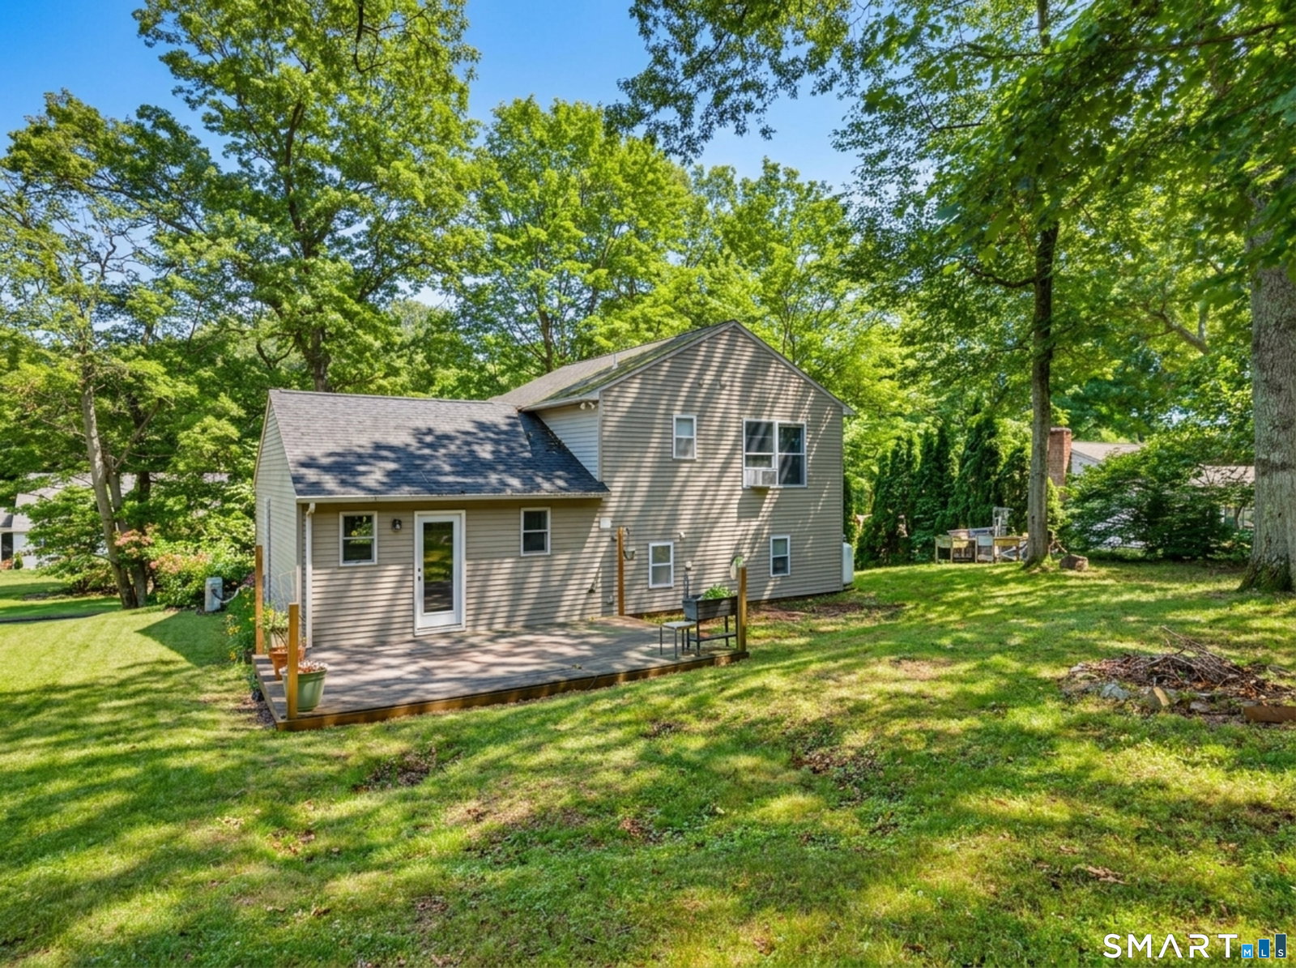
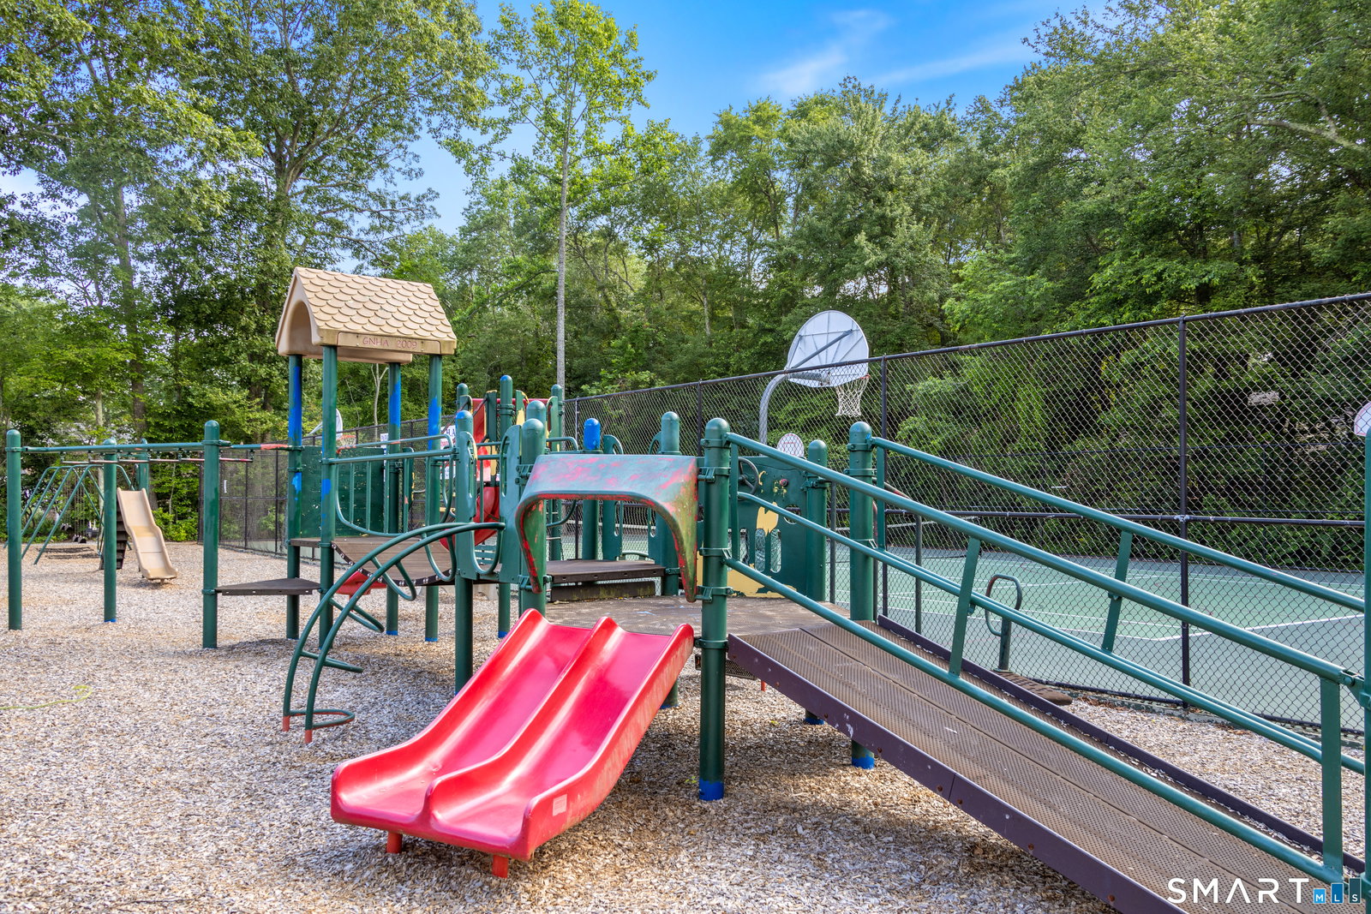
Experience the best of shoreline living in this beautifully remodeled home located in the desirable Giants Neck Heights beach association. Thoughtfully updated with today's style and comfort in mind, the open-concept main level features a stunning new kitchen with quartz countertops, a center island, soft-close cabinetry and drawers, new windows, updated lighting, and a new door leading to the backyard. Luxury vinyl plank flooring flows throughout the main living area, connecting the kitchen, dining, and living room into a bright, welcoming space that's perfect for everyday living and entertaining. An 18,000 BTU ductless mini-split efficiently cools the main living area and much of the home. Upstairs, you'll find three bedrooms, including a spacious primary suite with a beautifully remodeled full bath. The other full bathroom has also been remodeled. The lower level offers a welcoming foyer with custom built-ins, a convenient laundry and mechanical room, a new gas furnace (2024), and access to the attached one-car garage. The home is also generator ready for added peace of mind. Enjoy the coastal lifestyle with access to the Giants Neck Heights Beach Association amenities, including a private beach with parking, clubhouse, and playground. Just minutes from Rocky Neck State Park, downtown Niantic, the Niantic Bay Boardwalk, local beaches, shops, restaurants, and marinas, this move-in ready home offers the perfect blend of modern updates and shoreline charm.
Additional Information
- Taxes
- $5,847
- Hoa Fee
- $249
- Lot Size
- 10,890
- Interior Features
- Open Floor Plan
- Heating
- Baseboard
- Cooling System Type
- Ductless Mini-Split
- Water Source
- Public
- Appliances
- Range, Microwave, Refrigerator, Dishwasher
- Basement
- Full
- Exterior Features
- Deck
- Garage Spaces
- 1
- Elementary School
- Per Board of Ed
- High School
- East Lyme
Mortgage Calculator
Listing courtesy of Stacey Wyeth from William Pitt Sotheby's Int'l. (860) 941-5106 (860) 434-2400
The data relating to real estate for sale on this website appears in part through the SMARTMLS Internet Data Exchange program, a voluntary cooperative exchange of property listing data between licensed real estate brokerage firms, and is provided by SMARTMLS through a licensing agreement. Listing information is from various brokers who participate in the SMARTMLS IDX program and not all listings may be visible on the site. The property information being provided on or through the website is for the personal, non-commercial use of consumers and such information may not be used for any purpose other than to identify prospective properties consumers may be interested in purchasing. Some properties which appear for sale on the website may no longer be available because they are for instance, under contract, sold or are no longer being offered for sale. Property information displayed is deemed reliable but is not guaranteed. Copyright 2026 SmartMLS, Inc.