33 Tanglewood Dr, Colchester, CT 06415
- $599,000
- 4
- BD
- 3
- BA
- 2,752
- SqFt








- List Price
- $599,000
- Status
- COMING SOON
- MLS#
- 24194996
- Year Built
- 1996
- Style
- Colonial
- Bedrooms
- 4
- Bathrooms
- 3
- Acres
- 1.52
- Living Area
- 2,752
- Subdivision
- Farmwood
- Neighborhood
- N/A
Property Description
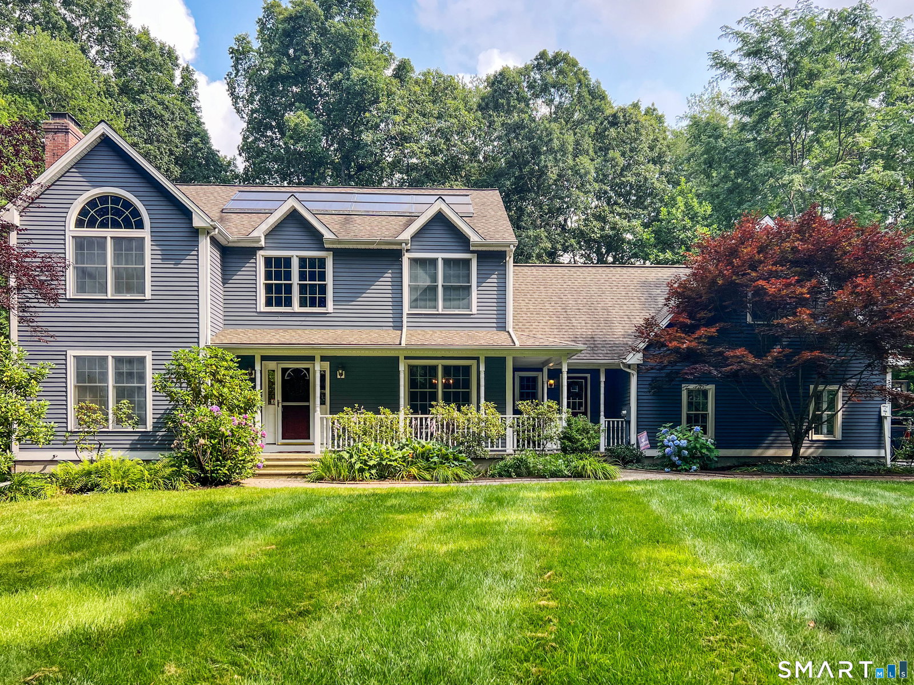
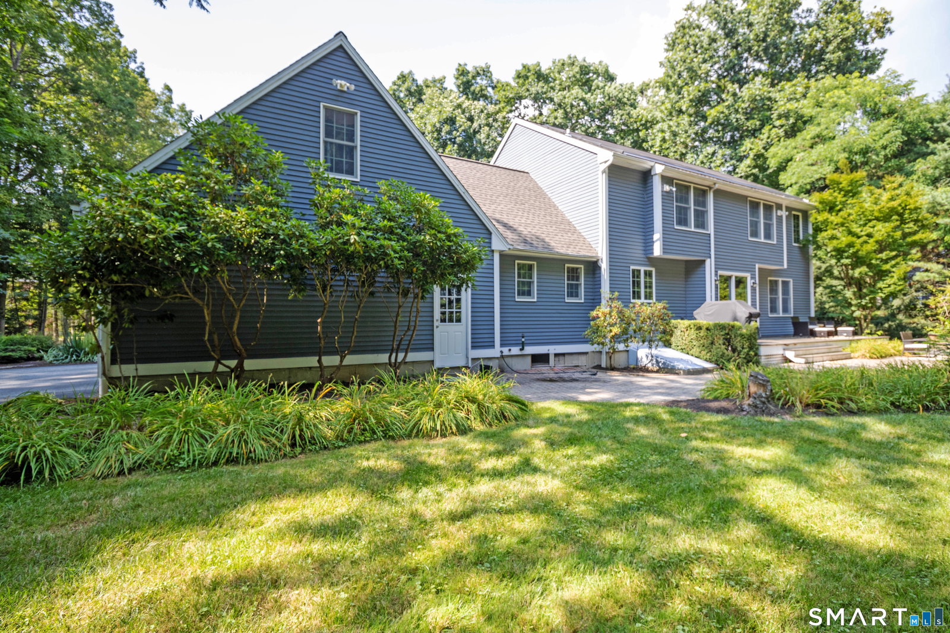
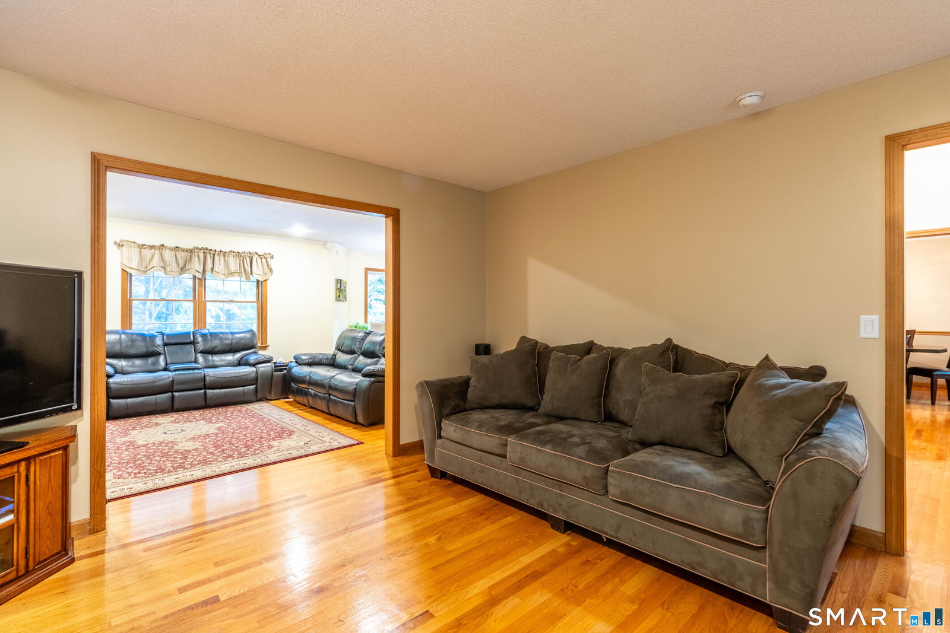
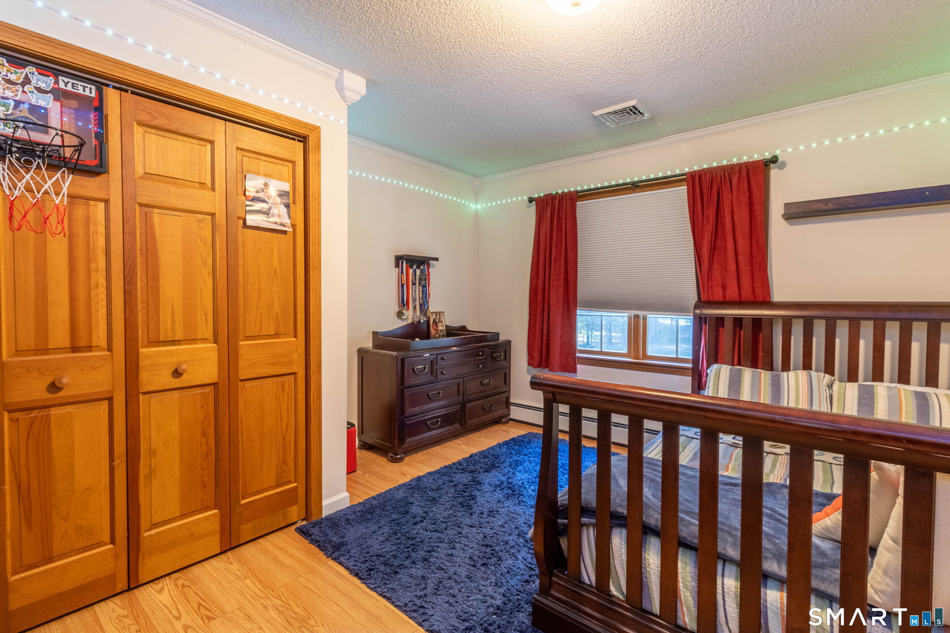
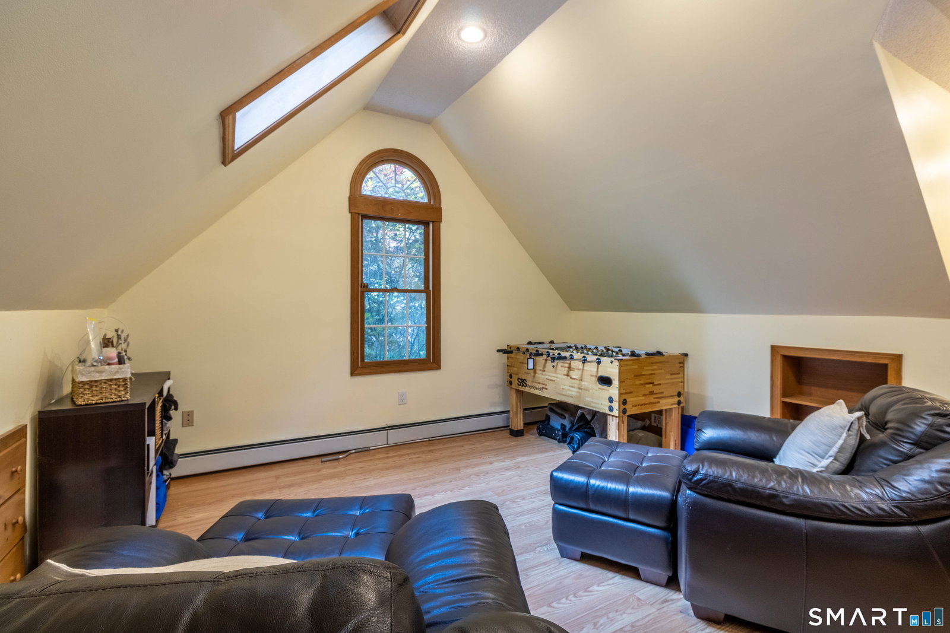
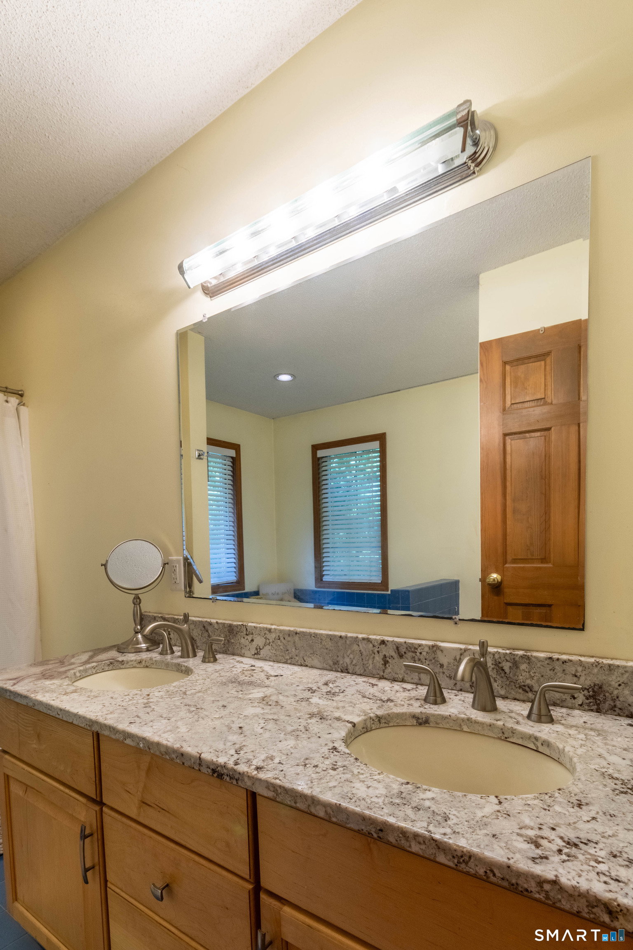
Welcome to 33 Tanglewood Drive, a thoughtfully crafted 4-bedroom, 2.5 bath Colonial set on 1.52 private acres in Farmwood, one of Colchester's most desirable neighborhoods. As you enter through the attached garage, you'll appreciate the spacious mudroom and convenient first-floor laundry area, designed to make everyday living effortless. The open kitchen space is updated with granite countertops and stainless steel appliances that lead into a bright eat-in area with sliding doors that overlook the backyard. Hardwood flooring flows throughout the main level, where formal living and dining rooms provide the perfect setting for entertaining and continues into a welcoming family room featuring a cozy wood stove. Upstairs, the expansive primary suite boasts vaulted ceilings, a walk-in closet, and en-suite bath. Three additional generously sized bedrooms, along with a large flex room provide flexibility for family, guests, or home office space. Outside, enjoy the peaceful setting on the spacious back patio and deck, with ample yard space for recreation or relaxing. A newer roof and solar panels help keep utility costs low while adding long-term value. Set back from the road and surrounded by nature, this property offers exceptional privacy while remaining conveniently close to town amenities, restaurants, and access to Route 2.
Additional Information
- Taxes
- $8,105
- Lot Size
- 66,211
- Heating
- Baseboard
- Cooling System Type
- Ceiling Fan(s), Central Air, Ductless Mini-Split
- Sewer
- Septic Tank
- Water Source
- Private Well
- Appliances
- Electric Cooktop, Refrigerator, Freezer, Dishwasher, Washer, Dryer
- Fireplaces
- 1
- Basement
- Full, Unfinished
- Garage Spaces
- 2
- Elementary School
- Per Board of Ed
- High School
- Bacon Academy
Mortgage Calculator
Listing courtesy of Lea Poresky from Carl Guild & Associates. leaporesky@gmail.com (860) 474-3500
The data relating to real estate for sale on this website appears in part through the SMARTMLS Internet Data Exchange program, a voluntary cooperative exchange of property listing data between licensed real estate brokerage firms, and is provided by SMARTMLS through a licensing agreement. Listing information is from various brokers who participate in the SMARTMLS IDX program and not all listings may be visible on the site. The property information being provided on or through the website is for the personal, non-commercial use of consumers and such information may not be used for any purpose other than to identify prospective properties consumers may be interested in purchasing. Some properties which appear for sale on the website may no longer be available because they are for instance, under contract, sold or are no longer being offered for sale. Property information displayed is deemed reliable but is not guaranteed. Copyright 2026 SmartMLS, Inc.